
Eco Friendly

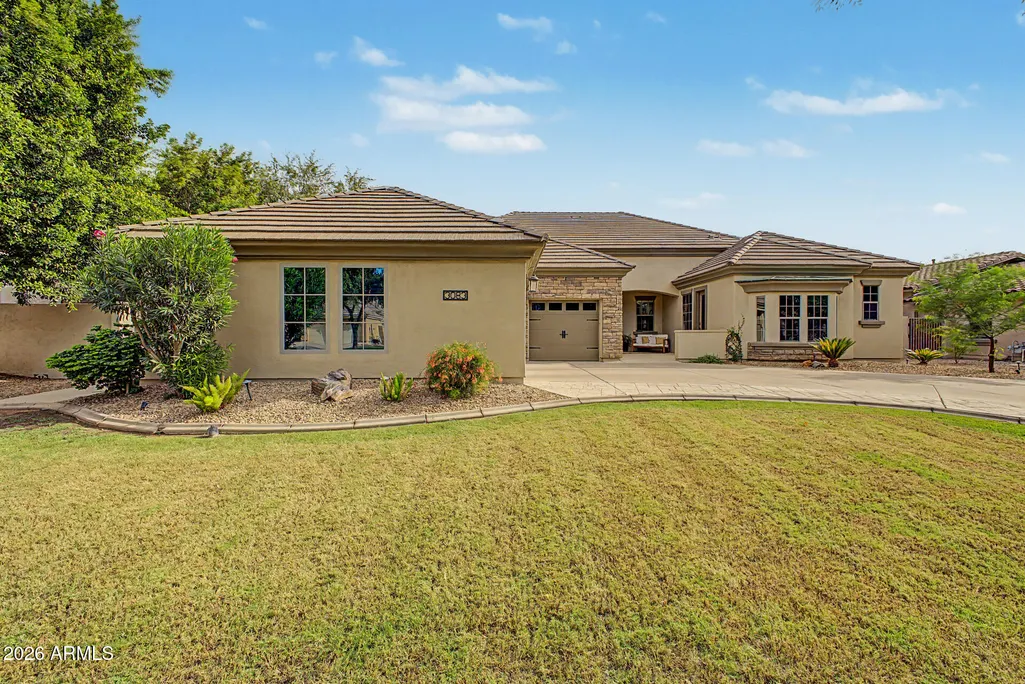
Address
3083 E Linda Lane, Gilbert, AZ
Price
$ 899,000
Property Attributes
- MLS#7081515
- TypeSingle Family
- Listing Status Active
- CountyMARICOPA
- CityGilbert
- AreaMorrison Ranch
- NeighborhoodHIGLEY GROVES WEST
- Zip85234
- StyleRanch
- Year Built2000
- Taxes$ 3094
- Price$ 899,000
- Bedrooms4
- Full Bathrooms2
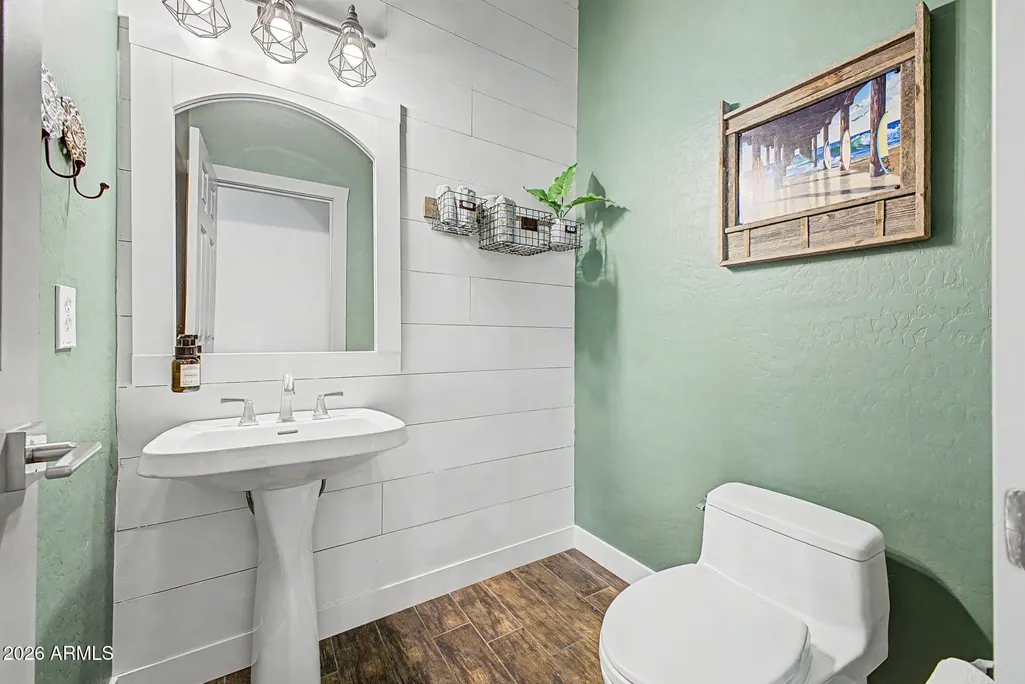
- Half Bathrooms1
- Sqr Footage2715
- Lot Size0.23 Acres
Data Source:
Arizona Regional MLS (ARMLSN)
Property Description
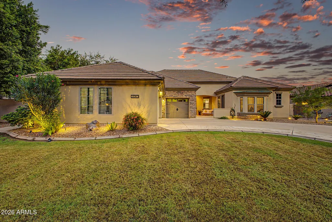
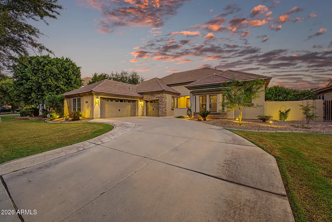
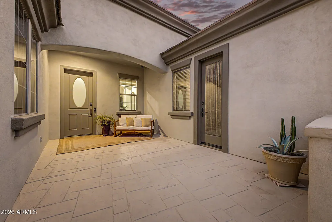
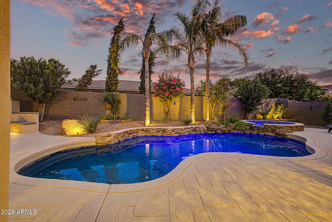
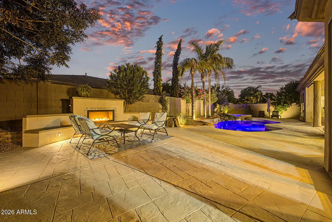
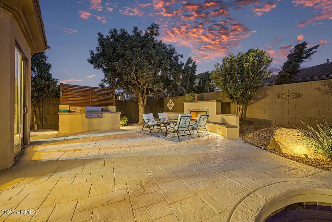
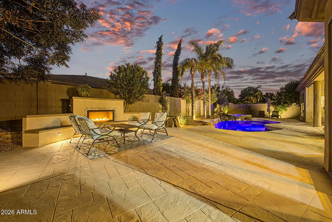
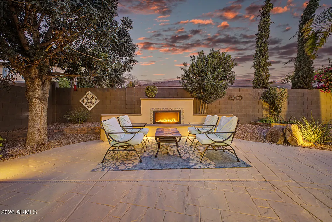
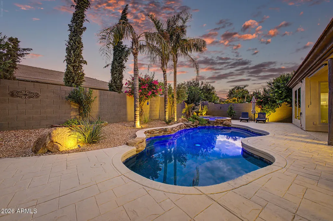
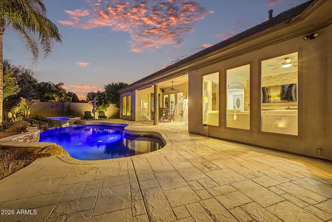
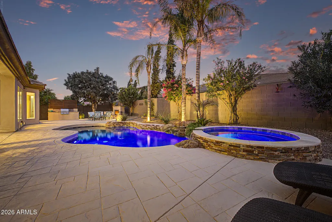
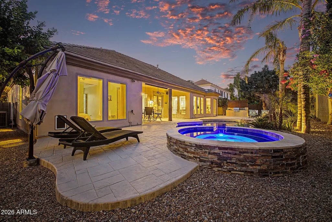
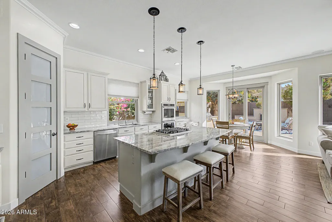
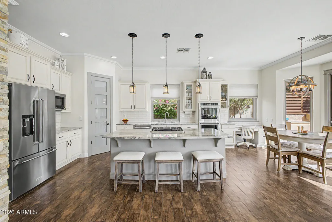
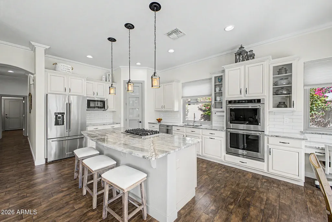
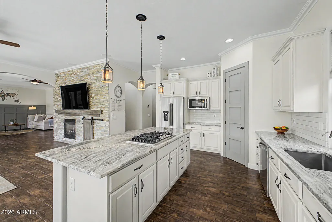
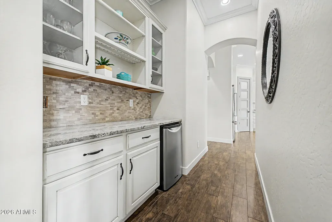
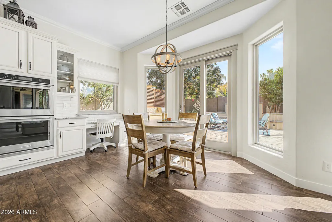
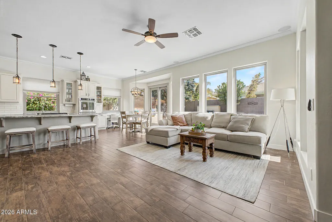
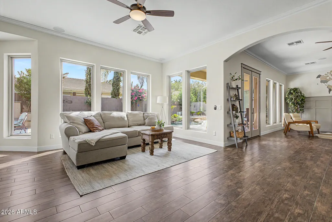
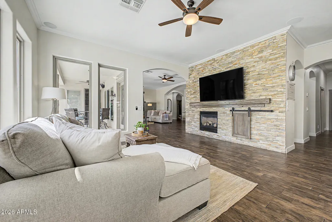
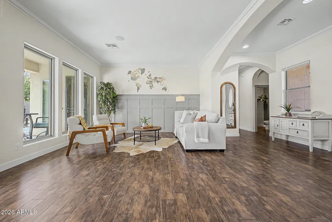
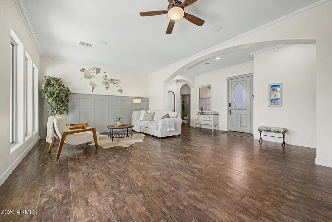
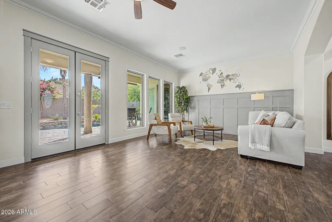
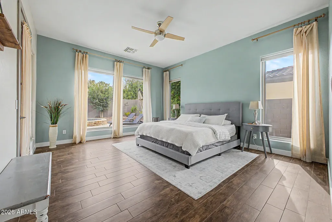
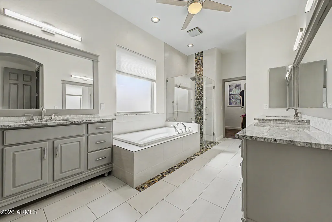
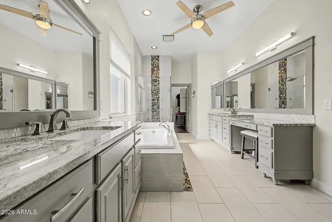
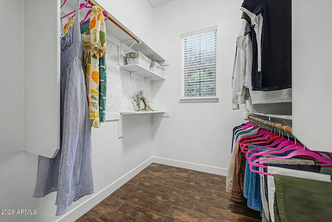
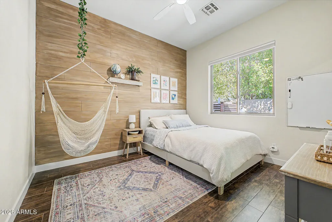
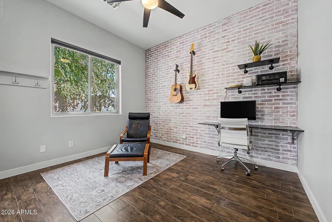
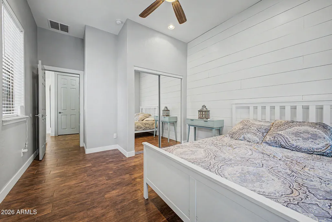
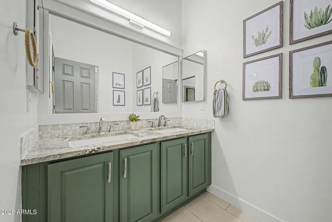
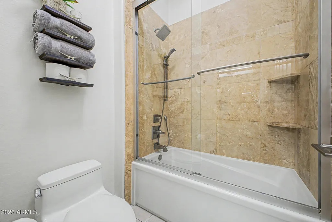
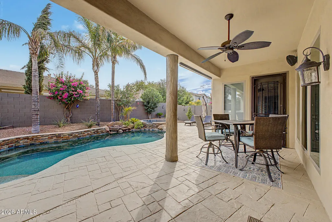
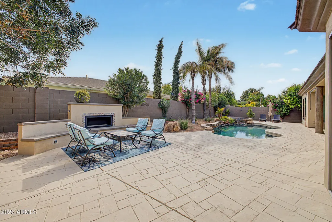
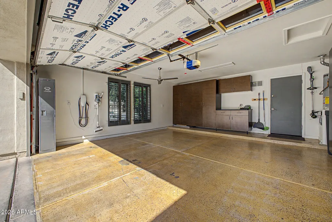
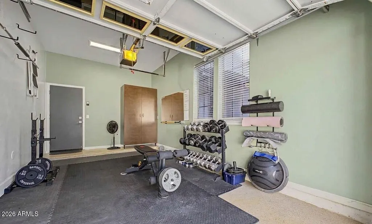
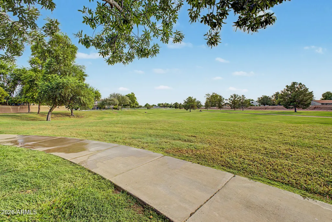
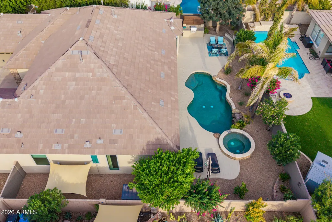
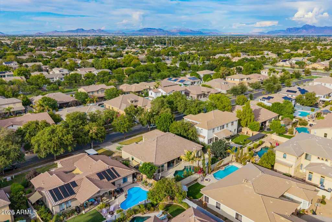
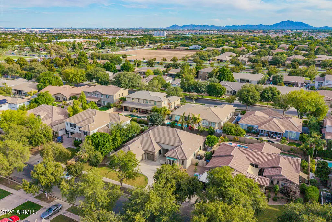
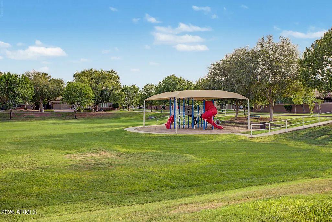
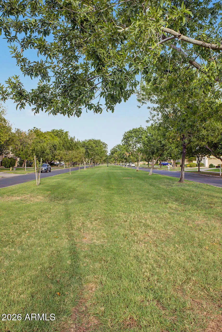
Be prepared to be amazed by this stunning home in one of Gilbert's most sought after neighborhoods in Morrison Ranch. The home perfectly blends sophistication with top-tier value upgrades, offering the rare combination of high-end opulence and complete peace of mind. Move in with absolute confidence featuring a brand new roof, upgraded HVAC system, and energy efficient premium windows that flood the home with natural light while providing optimal insulation. Boasting 10-foot ceilings, high-end porcelain tile throughout, a split floor plan with a master suite designed for privacy and space, the home includes three additional large bedrooms, one of which boasts a separate private entrance. In the master suite, the bedroom area opens directly to the back patio, perfect for morning coffee. The master suite with its expansive bathroom, boasts dual walk-in closets, dual detached vanities that maximize personal space, a soaking tub that sits adjacent to a dramatic, floor-to-ceiling glass walk-in shower. The heart of the home is the kitchen: a central gathering space designed for entertaining and intimate daily living. The chef in you will love the premium gas cooktop and built-in double wall ovens, offering the perfect setup for effortless multi-course holiday meals. At the center sits an expansive breakfast bar island, providing an abundance of prep space and a natural hub for guests to gather and socialize. Elevating the hosting experience is a dedicated butler's pantry complete with beverage fridge. Flooded with natural light, the adjoined breakfast nook flows seamlessly into a cozy sitting area anchored by a warm fireplace that opens wide into the relaxing and spacious great room. Step outside into your own private paradise. The backyard has been transformed into a resort-style experience, featuring a sparkling pool with waterfall feature, relaxing spa, built-in BBQ station perfect for alfresco dining with an intimate fireplace seating area, ideal for cozy evening conversations under the perfect Arizona stars. From the 3-car split garage equipped with a TESLA electric charger to the massive 10,000+ square foot lot, this property offers the perfect blend of space and community. Nestled among tree-lined streets, parks, child playgrounds and walking trails, your new home is ready to welcome you.
| Elementary School | Middle School | High School |
|---|---|---|
| Greenfield Elementary School | Greenfield Junior High School | Highland High School |
| Price History | |
|---|---|
| 9/17/2026 | Listed $899,000 |
General Features
| Sewer | Sewer - Public |
|---|---|
| Heating | Forced Air |
| Cooling | Central Air,Ceiling Fan(s) |
| Utilities | SRP |
| Possession | Close Of Escrow |
| Roof | Tile |
| HOA Fee | 156.0 |
| Garage Spaces | 3.0 |
| Association Fee Includes | Maintenance Grounds |
| Architectural Style | Ranch |
| Pool Features | Variable Speed Pump,Play Pool,Heated |
| Construction Materials | Stucco,Wood Frame,Painted,Stone |
| Year Built | 2000 |
| Township | 1S |
| Property Subtype | Single Family Residence |
| Tax Year | 2025 |
| Ownership | Fee Simple |
| Community Features | Playground,Biking/Walking Path |
| Assoc Fee Paid Per | Monthly |
| County | Maricopa |
| New Construction | No |
| Property Type | Residential |
| HOA | Yes |
| Attached Garage | No |
| Subdivision Name | HIGLEY GROVES WEST |
| Special Listing Conditions | N/A |
| Status | Active |
| Directions | West on Elliot,North on Windmill,East on Linda Ln,your new home at 3083 E Linda Ln,Gilbert AZ,85234 is on your right |
| High School | Highland High School |
| City | Gilbert |
| Disclosures | Agency Discl Req,Seller Discl Avail |
| Association Name | Higley Groves West |
| High School District | Gilbert Unified District |
| Open Parking Spaces | 4.0 |
| Lot Size Units | Square Feet |
| Lot Size Square Feet | 10199.0 |
| Carport Spaces | 0.0 |
| Carport Y/N | No |
| Spa Features | Heated,Private |
| Elementary School | Greenfield Elementary School |
| Property Attached Y/N | No |
| Land Lease Y/N | No |
| Tax Annual Amount | 3094.0 |
| Home Warranty Y/N | No |
| Current Financing | Conventional |
| Middle/Junior High School | Greenfield Junior High School |
| Lease Renewal Y/N | No |
| Lease Considered Y/N | No |
| Rent Control Y/N | No |
| Virtual Tour | https://www.zillow.com/view-3d-home/fbe1df1b-fad5-491e-b77a-f25d7c55d93b?utm_source=dashboard |
| Builder Name | Greystone |
| Standard Status | Active |
| Occupancy Type | Owner |
| Elementary School District | Gilbert Unified District |
| Tax Lot | 246 |
| MobileHomeRemainsYN | No |
| New Financing: Conventional | True |
| Senior Community | No |
| New Financing: FHA | True |
| Ttl Monthly Fee Equiv | 156.0 |
| New Financing Cash | True |
| New Financing: VA | True |
Interior Features
| Interior Amenities | Walk-in Pantry,Non-laminate Counter,High Speed Internet,Granite Counters,Double Vanity,Eat-in Kitchen,Breakfast Bar,9+ Flat Ceilings,Kitchen Island,Pantry,Full Bth Master Bdrm,Separate Shwr & Tub |
|---|---|
| Flooring | Tile |
| Fireplace Features | Exterior Fireplace,Family Room,Gas |
| Total Stories | 1 |
| Air Conditioning Y/N | Yes |
| Heating Y/N | Yes |
| Window Features | Low-Emissivity Windows,Dual Pane,ENERGY STAR Qualified Windows |
| Fireplace Y/N | Yes |
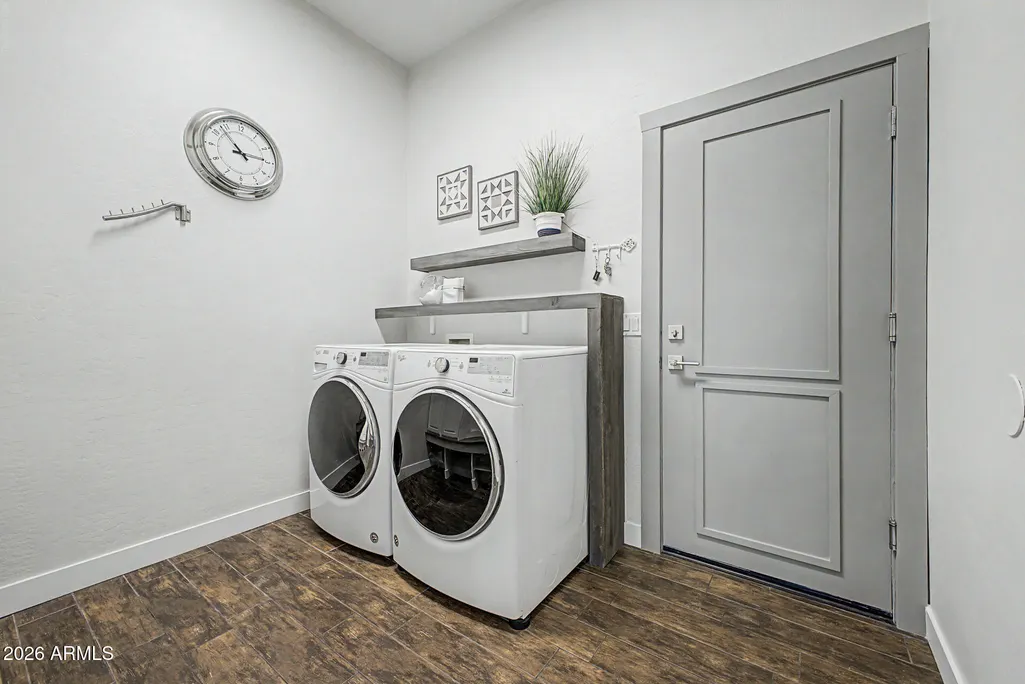
| Laundry Features | Inside,Gas Dryer Hookup |
| Total Bedrooms | 4 |
| LivingAreaSource | Assessor |
| Total Baths | 3 |
| Bedrooms Possible | 4 |
| Other_sp_Rooms_co_Great_sp_Room | True |
| Built-in Microwave | True |
| Kitchen Island | True |
| Multiple Ovens | True |
| Non-laminate Counter | True |
| Pantry | True |
| Reverse Osmosis | True |
| Walk-in Pantry | True |
Exterior Features
| Model | Kensington |
|---|---|
| Exterior Amenities | Built-in Barbecue |
| Fencing | Back Yard,Block |
| Parking Features | Attached Garage,Garage Door Opener,Direct Access,Attch'd Gar Cabinets,Side Vehicle Entry,Electric Vehicle Charging Station(s) |
| Lot Features | North/South Exposure,Sprinklers In Rear,Sprinklers In Front,Desert Back,Grass Front,Auto Timer H2O Front,Auto Timer H2O Back |
| Water Source | Public |
| Lot Size Area | 10199.0 |
| Spa | Yes |
| OwnerPhone | 480-370-7951 |
| Lot Size Acres | 0.23 |
| Lot Size Source | Assessor |
| Waterfront Y/N | No |
| Covered Spaces | 3.0 |
| Crops Included Y/N | No |
| Road Responsibility | City Maintained Road |
| Horse Y/N | No |
| Irrigation Water Rights Y/N | No |
Amenities
- Foreclosure
- Views
- Short Sale
- New Construction
- Adult 55+
- Lease To Own
- No HOA Fees
- Furnished
- Primary On Main
- Air Conditioning
- Seller Finance
- Green
- Fixer Upper
- Horse
- Golf
- Fireplace
- Deck
- Garage
- Basement
- Pool
Property vs Single Family Average in 85234
Price
Taxes
Year Built
Visits
 © 2026 Arizona Regional Multiple Listing Service, Inc. All rights reserved. All information should be verified by the recipient and none is guaranteed as accurate by ARMLS. Information deemed to be reliable but not guaranteed. Listing broker has attempted to offer accurate data, but buyers are advised to confirm all items. Only IDX residential listings are displayed on this site. The information being provided is for consumers' personal, non-commercial use and may not be used for any purpose
